
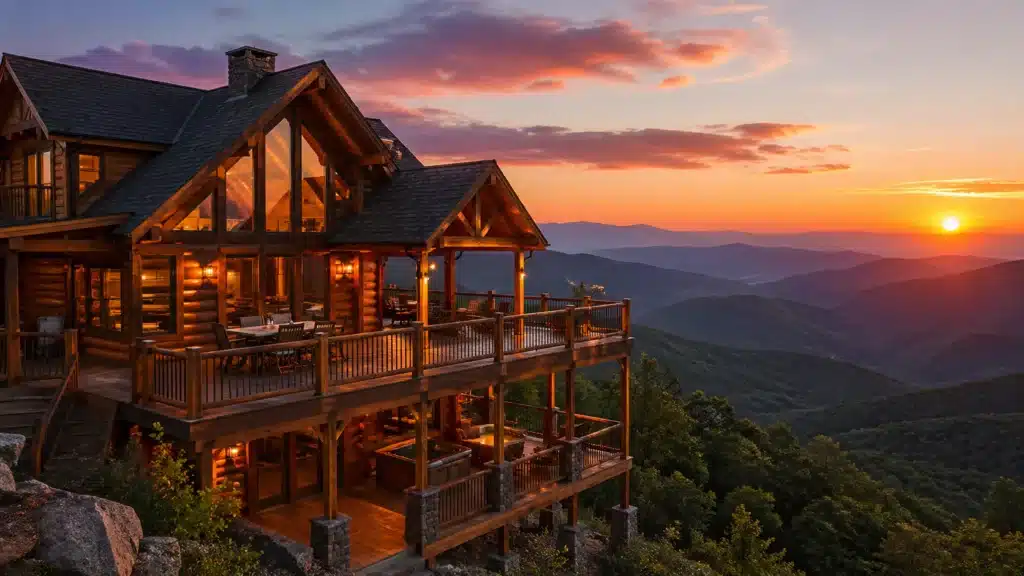
Compare bedrooms, gathering spaces, and practical details before booking your group’s Smoky Mountain stay.
Choose a Cabin That Fits Your Group—not Just Your Headcount
A cabin that sleeps 30 sounds like the answer until you discover that several guests will share bunk rooms and dinner requires two sittings. When comparing large group cabins in Gatlinburg, start with who needs a private bedroom, who can share, and whether everyone can comfortably gather for meals.
This guide compares four actual properties, from a 12-person cabin to a lodge advertised for 88 guests. We’ll look beyond sleeping capacity to bathroom access, gathering spaces, parking, and the complete booking price. The goal is to find a place that fits how your group travels. Still weighing different cabin types? Start with our Gatlinburg cabin guide.
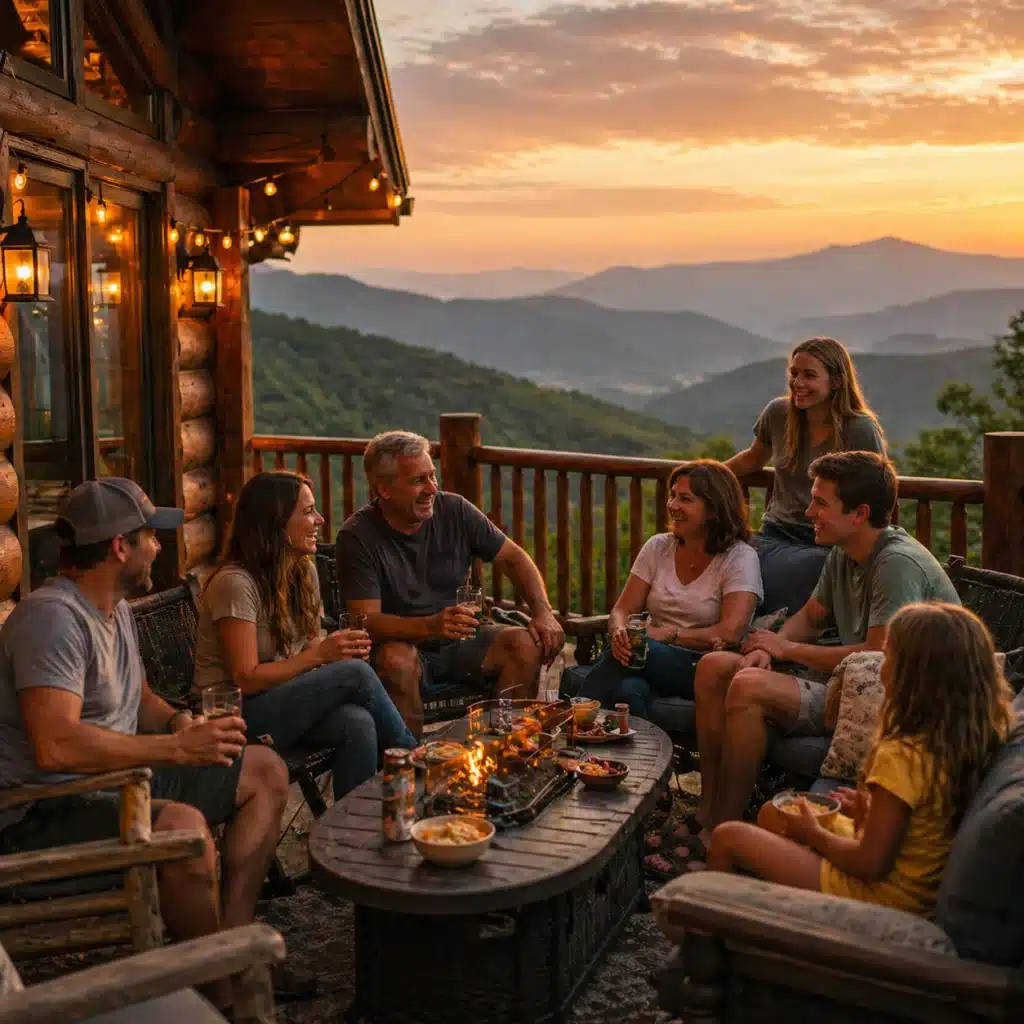
Compare These Large Group Cabins in Gatlinburg
Start with the bedroom count, then look at how the remaining guests would sleep. These advertised capacities include shared sleeping arrangements; confirm the current layout and occupancy limit before booking.
| Cabin | Listed Capacity | Bedrooms / Bathrooms | Main Reason to Consider It |
| Funky Bear Lodge | 12 guests | 5 bedrooms / 5 bathrooms | Smaller family groups wanting king suites and a 12-seat theater |
| Roosevelt Lodge | 34 guests | 7 bedroom suites / 9½ bathrooms | Extended families prioritizing substantial living space |
| RoofTop Summit Lodge | 40 guests | 12 bedrooms / 12 full and 2 half bathrooms | Groups wanting an indoor pool and more separate bedrooms |
| Greystone Pointe Lodge | 88 guests | 15 bedrooms / 15 full bathrooms listed* | Very large reunions needing extensive gathering and kitchen space |
Funky Bear Lodge: A Smaller Group Cabin With a Theater
How the Bedrooms Work for Families and Couples
Funky Bear Lodge makes the most sense for four couples traveling with children or a few households sharing a mountain getaway. Its five bedrooms include four king suites and a bunk room with four beds. Each bedroom has its own bathroom, bringing the total to five. The advertised maximum is 12 guests.
That arrangement gives the adults private sleeping space without putting children on living-room sleeper sofas. But count households before counting beds: six couples wanting separate bedrooms would need a different property, even though their headcount fits.
For a multigenerational trip, the owner lists one bedroom with an attached bathroom on the main floor. That could simplify room assignments for someone who prefers fewer stairs. Confirm the steps between the parking area, entrance, and bedroom before assuming the route meets anyone’s mobility needs.
Shared Spaces and the Downtown Location
The useful detail here is that both the dining room and theater are listed to seat 12. Your whole group can eat together or settle in for a movie without splitting into shifts. The kitchen includes a refrigerator, stove, oven, dishwasher, and cookware, making shared breakfasts and dinners a practical part of the stay.
The theater and adjoining game room are downstairs, with a pool table, air hockey, and an arcade game. These give children and adults something to do during a rainy afternoon without adding another attraction ticket to the budget. The eight-person hot tub is smaller than the cabin’s capacity, so expect to take turns.
Located in Phoenix Landing, the cabin is approximately two miles from downtown Gatlinburg according to the owner. Treat that as a driving distance; it does not establish a convenient walking route. If frequent Parkway outings are your priority, compare our cabins near downtown Gatlinburg before choosing.
Parking deserves particular attention: the detailed listing allows up to three cars. Four households arriving separately should resolve that mismatch before booking. Reconfirm dining seats for your party, ask about entry stairs, and get written clarification on visitors, quiet hours, and gathering restrictions before planning a celebration.
Roosevelt Lodge: Space for an Extended-Family Reunion
Seven Suites, With Additional Shared Sleeping Space
Roosevelt Lodge offers approximately 11,000 square feet, seven bedroom suites, and 9½ bathrooms, with an advertised capacity of 34 guests. The important distinction is how those guests sleep: bunks, full-size beds, and sleeper sofas supplement the private king and queen bedrooms. This is a property to consider for an extended-family reunion where some relatives are comfortable sharing rooms.
Ask for the current sleeping chart before collecting deposits. Assigning grandparents a bedroom and children a bunk room sounds straightforward, but adults using foldout sofas may have different expectations about privacy and what constitutes a fair share of the bill.
The owner describes three main-floor bedrooms, including one with two queen beds. There are also separate quarters connected to the main house by a covered porch walkway, with their own sitting and dining areas and an upstairs king bedroom. That separation could suit a household wanting some independence. Confirm stairs and bathroom access before deciding who stays where.
A Gathering Place Outside Downtown
The kitchen is a stronger reason to shortlist Roosevelt Lodge than its headcount alone. The published equipment includes double ovens, two dishwashers, two microwaves, a large freezer, and a 40-cubic-foot refrigerator. Those details matter when breakfast involves several families and dinner produces more than one dishwasher load. Ask how many people can sit down together; the owner describes generous dining space without specifying a seat count.
A main living room, library loft, downstairs game room, media room, hot tub, and outdoor fireplace offer places for different activities. Someone can read while others play pool, rather than making every evening a group decision. One limitation: the theater description lists seven recliners, so don’t expect dedicated theater seating for all 34 guests.
The owner places the lodge eight miles from downtown Gatlinburg and describes a national park trail within a few hundred feet. Confirm the trail’s name, access route, and suitability before planning walks around it.
Before booking, verify refrigeration, dining seats, parking capacity, and the stair layout. Choose Roosevelt Lodge when time together at the property is the main attraction, and arrange shared transportation for downtown outings.
RoofTop Summit Lodge: An Indoor Pool and 12 Bedrooms
Understand the Four-Story Layout Before Assigning Rooms
RoofTop Summit Lodge offers 12 bedrooms, 12 full bathrooms, and two half bathrooms, with an advertised capacity of 40 guests. Its bedroom count gives several households room to spread out, although reaching maximum occupancy still involves sharing bunks and futons alongside the king and queen beds.
Before dividing the bill, match each household to a specific room. A couple taking a queen bedroom and a family sharing a bunk room are getting different accommodations, even when everyone has access to the same amenities.
The four-story layout deserves particular attention. Two king bedrooms are on the main level, three more are downstairs, and seven bedrooms occupy the level above the main floor. The rooftop lounge and deck sit higher still. Assigning a main-level bedroom may reduce stair use, but it does not establish a step-free arrival route or access to every activity.
For grandparents or anyone with limited mobility, ask about the complete route from vehicle to bedroom, shower, and dining area. Families with toddlers should also confirm stair-gate arrangements before arrival.
Pool Days, Group Entertainment, and Vehicle Space
The private heated indoor pool is the clearest reason to consider this cabin for a stay built around time together. Swimming remains an option when outdoor plans fall through. Downstairs, the theater and game room provide additional activities, while the rooftop lounge and deck offer another place to gather around mountain views and a gas fire pit.
These spaces let the group split up by interest. However, don’t assume the theater or rooftop seating accommodates all 40 guests simultaneously; request actual seat counts.
The listing advertises parking for 12 vehicles and two EV chargers. Confirm space for your particular vehicles, along with charger compatibility, availability, and any charging fees. A large parking allowance is useful when relatives arrive from different directions.
Give meals the same attention as entertainment. Ask how many guests can dine together and whether refrigeration, cookware, and serving dishes suit your planned menu. Comparing luxury cabins in Gatlinburg<span style=”font-weight: 400;”> can help establish whether these amenities justify the total price for your group.
Finally, ask how pool access is secured, what quiet hours apply to the decks, and whether your proposed gathering requires written event permission.
What to Confirm Before Booking a Large Group Cabin
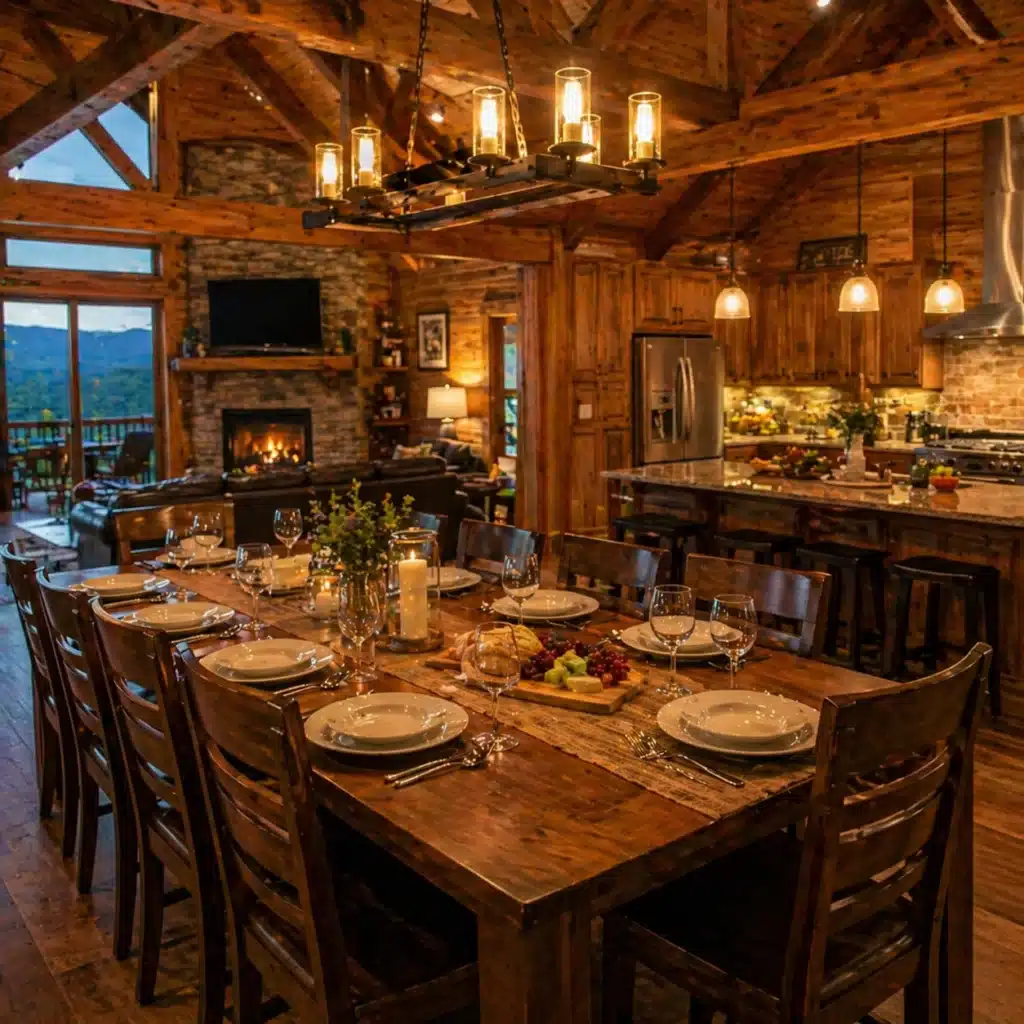
Before someone volunteers their credit card, send the manager your headcount, household count, vehicle total, and any mobility requirements. Ask for written answers to these six questions:
- Sleeping assignments: Which guests get private bedrooms, and who uses bunks, futons, or sleeper sofas? Match every person to a bed and check bathroom access, especially for children and anyone getting up during the night.
- Meals together: Can everyone sit down for dinner at once? Confirm dining seats, large cooking pots, serving dishes, refrigerator space, and dishwasher capacity against the meals you actually plan to prepare.
- Arrival and mobility: Ask about steep approaches, winter driving, parking limits, entrance steps, and bedroom locations. A main-floor bedroom alone does not establish an accessible route.
- Total cost: Compare identical dates and guest counts, including cleaning, taxes, booking fees, and applicable extras. Identify refundable deposits separately, then divide the agreed cost among confirmed paying households.
- Reservation terms: Check payment deadlines, minimum stays, cancellation conditions, and who carries the cost if a household withdraws. Agree on that arrangement before making a nonrefundable payment.
- Gathering permission: Ask whether weddings, outside visitors, catering, or amplified music require approval or additional fees. An overnight occupancy limit does not establish permission for your proposed event.
Get the room assignments and complete written quote settled before anyone pays their share.